
In high-end real estate, true distinction is rarely about superficial glitz. Across major global capitals, discerning homebuyers evaluate ultra-luxury developments by their fundamental architectural choices: spatial ratios, movement efficiency, structural privacy, and thermal design.
On Golf Course Road—Gurugram's primary luxury corridor—Godrej Sora in Sector 53 presents an intriguing case study. Developed across 3.6 acres by Godrej Properties, this development limits its footprint to 244 residences across four towers, applying Japanese Shibui design principles to every aspect of the project.
Here is a technical evaluation of the architectural and spatial framework behind Godrej Sora.
1. Masterplan Density & Ground-Plane Ratios
Most high-rise developments along Golf Course Road maximize built-up density, often packing hundreds of units into tight sites. Godrej Sora Gurugram adopts a low-density model designed to balance private spaces with open green areas.
Coverage Ratios: Over 70% of the 3.6-acre site is preserved for unbuilt ground space, landscaped gardens, water features, and open pathways.
Pedestrian Safety: Vehicular access is routed straight into underground parking levels upon entry at the Torii-inspired gatehouse. This leaves the ground plane completely free of surface vehicle traffic, ensuring safety for residents and maintaining acoustic peace across green spaces.
Microclimate Control: The integration of native tree canopies, lawn spaces, and water features helps lower ambient ground temperatures during hot summer months while filtering urban dust.
2. Structural Privacy & Core Engineering
The layout of residential towers significantly impacts daily living quality. Standard luxury developments often use multi-unit core layouts, resulting in long public corridors and shared party walls between apartments.
The Two-Home Per Core Framework
Vertical Core Isolation: Each residential tower floor accommodates only two apartments per core, served by high-speed passenger and service elevators.
Private Lift Foyers: High-speed elevators open directly into private elevator foyers for each residence. Drawing inspiration from traditional Japanese Genkan entryways, these spaces act as acoustic sound locks and private transition zones between public elevators and private living rooms.
Zero Shared Common Walls: Living quarters are separated by spatial gaps and private service cores rather than shared interior walls. This eliminates noise transfer from neighboring units and ensures complete internal privacy.
3. Floor Plan Spatial Audits
Godrej Sora offers residences in 3 BHK, 3.5 BHK, and 4 BHK configurations, with layouts designed to optimize daylighting, usability, and functional flow.
| Unit Type | Super / Built-Up Area | Core Layout Features |
| 3 BHK Luxury + Staff | 2,771 sq. ft. | Private elevator foyer, 50-ft continuous balcony, double-glazed windows, dedicated staff quarters. |
| 4 BHK Premium + Staff | 3,519 – 3,750 sq. ft. | Dual master bedroom suites, walk-in closets, expansive central family lounge, dual-aspect cross ventilation. |
| Grande 4 BHK + Utility | 3,971 sq. ft. | Penthouse-style corner layout, wrap-around private deck, grand entrance foyer, maximum spatial isolation. |
Passive Climate Design & 50-Foot Balcony Galleries
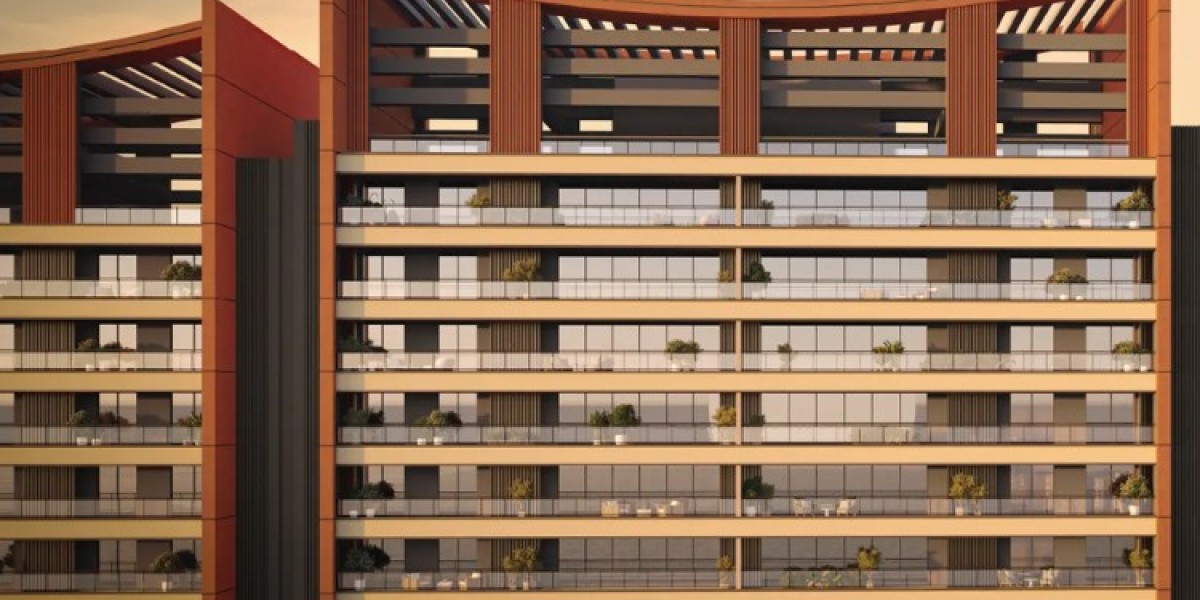
A key architectural highlight of every apartment is the continuous 50-foot-wide running balcony.
Shading: These wide outdoor decks shade lower glass windows, blocking direct summer sunlight and keeping indoor rooms naturally cooler.
Natural Light: By allowing indirect daylight to filter deep into living areas, homes require less artificial lighting throughout the day.
Passive Cross-Ventilation: Dual-aspect floor plans draw cool breezes across living rooms, reducing reliance on central air conditioning during spring and autumn.
4. Building Systems & Technology Integration
Beyond floor plan layouts, Godrej Sora integrates modern building systems to support efficient, low-maintenance daily operations.
- Centralized VRV/VRF Cooling: Central HVAC systems allow precise, room-by-room temperature adjustments, optimizing energy use.
High-Performance Glazing: Double-glazed glass windows reduce heat transfer while filtering out ambient street noise from Golf Course Road.
Resource Conservation: The development incorporates rainwater harvesting networks, solar power for common area lighting, EV charging points across parking levels, and on-site organic waste treatment.
5. The Shiki Clubhouse: Spatial Programming for Leisure
At the core of community life is Shiki, a 25,000 sq. ft. flagship clubhouse designed around health, wellness, and social interaction.
Onsen-Inspired Aquatic Center: Swimming pools inspired by Japanese hot springs, complete with heated lap pools, shallow relaxation zones, and quiet outdoor water features.
Zen Reflection Decks: Landscaped outdoor spaces surrounded by native trees, designed for yoga, meditation, and quiet reading.
Sports Facilities: Includes a state-of-the-art indoor gym, squash court, badminton facilities, and outdoor jogging tracks winding through green lawns.
Social & Business Infrastructure: Multi-purpose event halls, private dining spaces, tea-house-inspired cafes, and executive workstations.
Structural Evaluation Summary
Godrej Sora in Sector 53 presents a well-engineered alternative to high-density residential developments on Golf Course Road. By pairing Japanese Shibui design principles with two-apartment-per-floor privacy, continuous 50-foot balconies, low-density planning, and the 25,000 sq. ft. Shiki Clubhouse, it provides a thoughtful model for modern, ultra-luxury urban housing.