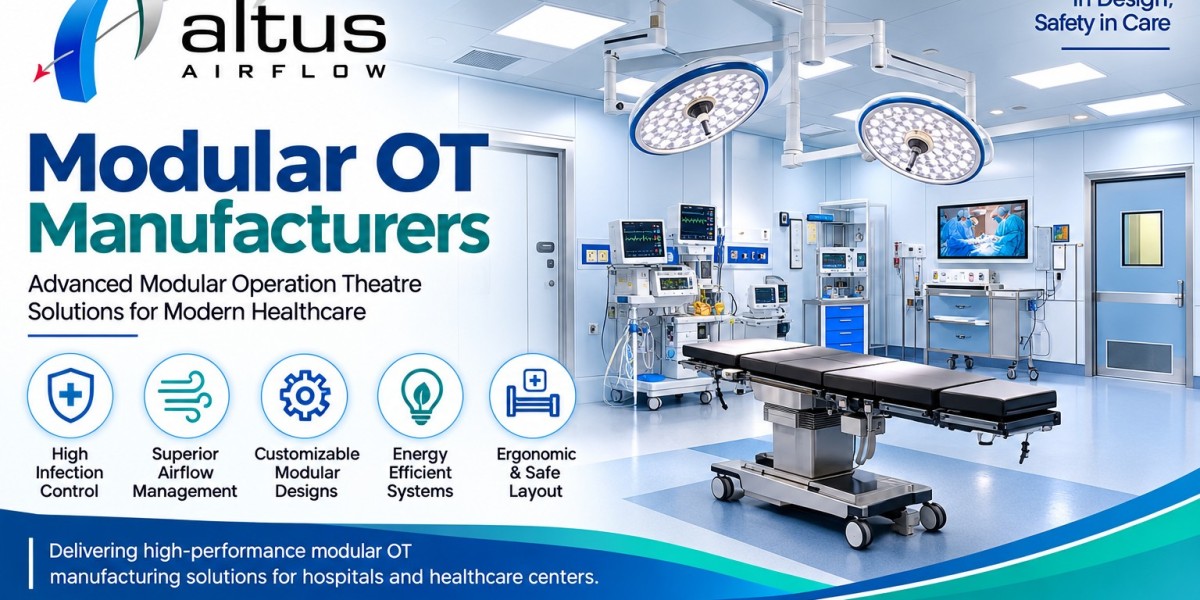

Introduction
An operating theatre is one of the most technically demanding environments in a hospital. Its design must support surgical workflows, infection prevention, reliable ventilation, equipment accessibility, and safe coordination between multiple clinical and engineering systems. When planning a new operation theatre or upgrading an existing facility, hospitals need to assess both the quality of the infrastructure and the expertise of the company responsible for delivering it.
Selecting reliable Modular OT Manufacturers involves more than comparing product specifications or quotations. Hospitals should review the manufacturer's design capabilities, material selection, engineering coordination, installation procedures, quality assurance, and commissioning arrangements. A well-defined evaluation process helps identify a suitable project partner and reduces the likelihood of avoidable changes during construction.
Hospital administrators, architects, surgeons, biomedical engineers, infection prevention teams, and facilities managers should participate in the selection process. Their combined input helps ensure that the proposed operating theatre meets the hospital's practical needs and applicable technical requirements.
1. Evaluate Experience in Operating Theatre Projects
The first step is to understand the manufacturer's experience with operating theatre infrastructure. Hospitals should assess whether the company has handled projects comparable to their intended requirements, including new construction, renovations, specialised surgical rooms, or multi-theatre hospital developments.
Ask prospective manufacturers about their previous projects, the scope of their responsibilities, and the types of systems they coordinated. Relevant experience may include modular wall and ceiling panels, specialised doors, ventilation systems, medical gas interfaces, surgical lighting provisions, and control panels.
Project references and technical documentation can help hospitals understand how a company approaches design coordination and installation challenges. Where possible, review completed project examples and clarify which elements were supplied or installed directly by the manufacturer and which were handled by separate contractors.
Experience should be considered alongside technical competence. A provider should be able to explain its design decisions, identify possible site constraints, and describe how it coordinates with architects, contractors, equipment suppliers, and hospital representatives.
2. Examine Design and Engineering Capabilities
A successful modular operating theatre begins with a properly developed technical design. Before selecting a manufacturer, hospitals should determine whether the company can translate clinical requirements into practical layouts, coordinated drawings, and clearly defined specifications.
The design process should consider the room dimensions, surgical speciality, equipment schedule, staff movement, access routes, utility requirements, and connections with adjoining clinical areas. Supporting spaces may also need consideration, including scrub areas, preparation rooms, recovery facilities, and storage, depending on the project scope.
Technical drawings should show how modular panels, doors, lighting, ventilation components, and service points will fit together. Hospitals should also ask how drawing revisions will be reviewed and approved when requirements change during the project.
Three-dimensional visualisations can help stakeholders understand the proposed room arrangement, but they should complement rather than replace detailed engineering drawings. Equipment clearances, mounting requirements, maintenance access, and utility interfaces must be addressed in the technical documentation.
A manufacturer with a structured design process can help the hospital identify potential conflicts before fabrication and installation begin.
3. Check Material Quality and Surface Finishes
Materials used in an operating theatre must suit the intended clinical environment and its cleaning and maintenance requirements. Hospitals should review the proposed wall panels, ceiling systems, doors, flooring interfaces, and other components before approving the final specification.
Important considerations include durability, cleanability, resistance to expected cleaning agents, joint detailing, and compatibility with the room's environmental conditions. Smooth, non-porous finishes and carefully designed interfaces can make routine cleaning easier when properly specified and maintained.
Hospitals should request product data sheets, installation details, maintenance instructions, and relevant quality documentation. They should also understand how panel joints, corners, access openings, and connections with floors and ceilings will be finished.
The objective is not simply to choose materials that look modern. Every component should be suitable for its intended application and compatible with the overall operating theatre design.
It is equally important to establish how damaged panels, worn seals, or other defective components can be inspected and repaired. Maintenance requirements identified during the selection process can help the hospital plan for the long-term upkeep of its infrastructure.
4. Assess Ventilation and Airflow Engineering
Ventilation is a critical engineering consideration because operating theatres require carefully planned environmental conditions and airflow relationships. The system must be designed around the intended clinical use, room configuration, equipment arrangement, and applicable technical requirements.
Hospitals should ask how the proposed design addresses heating, ventilation, and air conditioning (HVAC), filtration, temperature and humidity control, pressure relationships, and maintenance access. The engineering team should explain how the air-handling arrangement fits into the overall building infrastructure.
Air distribution must also be coordinated with surgical lights, ceiling-mounted equipment, pendants, and other installed components. Poor coordination can restrict access, complicate maintenance, or interfere with the intended system arrangement.
Relevant Indian healthcare guidance, including the Ministry of Health and Family Welfare's infection prevention guidance, discusses ventilation and design considerations for operating theatres. Hospitals should have qualified professionals determine the specific requirements applicable to their project rather than relying on generic specifications.
The manufacturer should also clarify how the ventilation system will be tested and documented. Commissioning arrangements, filter inspections, airflow measurements, and any required performance verification should be established before work begins.
5. Review Infection Prevention and Cleaning Requirements
Infection prevention should influence operating theatre design from the earliest planning stages. The layout, materials, door arrangements, ventilation, and access routes all contribute to the practical management of the clinical environment.
Hospitals should involve their infection prevention and control team when reviewing the proposed design. This helps ensure that cleaning requirements, functional zoning, traffic movement, and the relationship between clean and less-clean areas are considered together.
Wall and ceiling finishes should be assessed for their ability to withstand routine cleaning. Joints, corners, penetrations, and service openings need suitable detailing so they do not create unnecessary maintenance or cleaning difficulties.
Door selection and placement should support the planned workflow and avoid unnecessary disruption to environmental controls. Storage and equipment positions should also be considered to prevent avoidable obstruction of working areas.
A manufacturer's proposal should explain how the selected materials and components support the hospital's intended cleaning and maintenance procedures. Hospitals should avoid relying on broad claims about infection prevention without reviewing the actual specifications and installation details.
6. Consider Operating Theatre Material and Workflow Coordination
A modular operating theatre combines architectural components, clinical equipment, utility services, and environmental systems within a limited space. Effective Operating Theatre Material and Workflow Coordination helps the project team assess how these elements interact before installation.
For example, a ceiling-mounted surgical light requires suitable mounting provisions and adequate clearance. Ventilation components must fit around the ceiling layout, while electrical connections and medical utility outlets must be positioned according to the approved equipment arrangement.
The same principle applies to wall panels, doors, control panels, and service access points. If each component is planned independently, contractors may discover conflicts only after materials have been delivered or installed.
Hospitals should therefore request coordinated drawings and confirm how different contractors will exchange technical information. Responsibility for resolving design conflicts should be clearly assigned, particularly when multiple equipment suppliers are involved.
Good coordination can improve installation efficiency, reduce unnecessary rework, and make the completed room easier to inspect and maintain. It also gives hospital representatives a clearer understanding of how individual systems fit into the overall design.
7. Verify Equipment and Medical Utility Integration
Operating theatres may contain surgical lights, ceiling pendants, control panels, displays, medical gas outlets, electrical connections, and other equipment specified by the hospital. The infrastructure must accommodate the selected equipment rather than force clinical teams to adapt to an unsuitable layout.
Hospitals should involve surgeons, anaesthetists, biomedical engineers, and other relevant users when reviewing equipment positions and utility requirements. Their feedback can help establish practical access, movement clearances, mounting heights, and connection locations.
Electrical requirements should be assessed by qualified professionals, including applicable safety provisions and backup power arrangements. Medical gas systems should likewise be designed, installed, and tested by appropriately qualified specialists.
The manufacturer should clarify whether its responsibilities include the supply of equipment, preparation of mounting provisions, coordination of utility connections, or only the modular enclosure. These distinctions are important because the scope of a modular OT project can vary significantly between providers.
A coordinated equipment schedule and clear responsibility matrix can help prevent omissions and reduce uncertainty during installation.
8. Examine Installation Methods and Project Management
Even a well-designed operating theatre can encounter delays if installation is poorly coordinated. Hospitals should understand the manufacturer's proposed installation sequence, site requirements, quality checks, and communication procedures before awarding the project.
The plan should account for room readiness, material delivery, structural provisions, utility availability, access restrictions, and the work of other contractors. Modular panels and associated components should be installed according to approved drawings and product requirements.
Ask how the company records site measurements, handles drawing changes, checks installed components, and resolves discrepancies. Regular coordination meetings and documented decisions can help keep the project aligned with the approved scope.
Hospitals should also review the proposed schedule and understand which activities depend on external contractors. A realistic programme should account for these dependencies rather than assuming that all systems can be installed simultaneously.
Clear project management helps the hospital monitor progress and identify issues early. It also creates a record of decisions that may be useful during inspection, handover, and future maintenance.
9. Confirm Testing, Commissioning, and Documentation
The completion of installation does not automatically establish that an operating theatre is ready for clinical use. Relevant systems must undergo the inspections, tests, and commissioning activities specified for the project.
Depending on the agreed scope, these may include checks of ventilation performance, environmental controls, electrical systems, installed equipment interfaces, door operation, and other components. Specialist systems may require separate testing by qualified contractors.
Before selecting a manufacturer, hospitals should clarify who is responsible for each test, who reviews the results, and how defects will be addressed. The contract should also identify the documents required before handover.
These documents may include approved drawings, as-built plans, product manuals, maintenance instructions, warranty information, inspection records, and applicable test reports.
A structured handover process helps facilities teams understand the installed infrastructure and its maintenance requirements. The hospital should separately confirm that all necessary operational approvals, equipment checks, clinical procedures, and other readiness requirements have been satisfied before the operating theatre is used.
10. Compare Warranty, Maintenance, and Long-Term Support
The long-term suitability of an operating theatre depends partly on how easily its components can be inspected, maintained, and repaired. Hospitals should consider these requirements before finalising their choice of manufacturer.
Ask about warranty coverage, defect correction, replacement components, maintenance instructions, and technical support arrangements. The hospital should understand whether the warranty applies to modular panels only or also covers other supplied systems.
Maintenance access should be considered during design. Ventilation components, electrical services, control panels, and other installed systems need suitable access for inspection and servicing.
Hospitals should also clarify the process for requesting assistance and identify which systems require support from separate specialist providers. Written responsibilities can help avoid confusion if a problem affects more than one component.
Finally, compare proposals based on their complete scope, technical suitability, documentation, installation responsibilities, and support arrangements—not solely on the initial quotation. A transparent comparison can help the hospital identify the provider whose capabilities best match its requirements.
Conclusion
Choosing the right manufacturer requires a balanced assessment of design expertise, material quality, ventilation engineering, infection prevention, equipment integration, installation practices, and long-term support. Hospitals should involve clinical and technical stakeholders early and establish clear project specifications before comparing proposals.
Reliable Modular OT Manufacturers should be able to explain their proposed solutions, provide relevant technical documentation, and coordinate their responsibilities with the wider project team. By evaluating these factors systematically, hospitals can make a more informed selection and develop an operating theatre infrastructure suited to its intended clinical purpose.
Frequently Asked Questions
1. What should hospitals check before choosing modular OT manufacturers?
Hospitals should review the manufacturer's relevant experience, engineering capabilities, material specifications, ventilation coordination, infection prevention considerations, installation procedures, quality documentation, commissioning arrangements, and warranty support. The proposed scope should match the hospital's clinical and technical requirements.
2. Why is modular OT design important for hospitals?
Modular OT design helps coordinate the room layout, wall and ceiling systems, ventilation, equipment positions, utility connections, and staff workflow. A coordinated design can identify technical conflicts before installation and support easier inspection and maintenance.
3. Which materials are suitable for a modular operating theatre?
Suitable materials depend on the room's intended use, cleaning procedures, durability requirements, and applicable specifications. Hospitals should assess cleanability, surface finish, joint detailing, compatibility with cleaning agents, and product documentation before approving materials.
4. Do modular OT manufacturers also provide installation and commissioning?
Some providers offer design, manufacturing, installation, and commissioning coordination, while others supply only selected components. Hospitals should confirm which activities are included in the contract and identify any testing or installation tasks assigned to separate specialist contractors.
5. How can hospitals compare quotations from modular OT manufacturers?
Hospitals should compare technical specifications, design deliverables, material quality, included systems, installation responsibilities, project schedules, testing requirements, warranty conditions, and maintenance support. Reviewing the complete scope rather than the initial price alone helps reveal important differences between proposals.
Read Our Previous Blog-----------> How to Select Reliable NICU Manufacturers In India for Modern Hospitals?