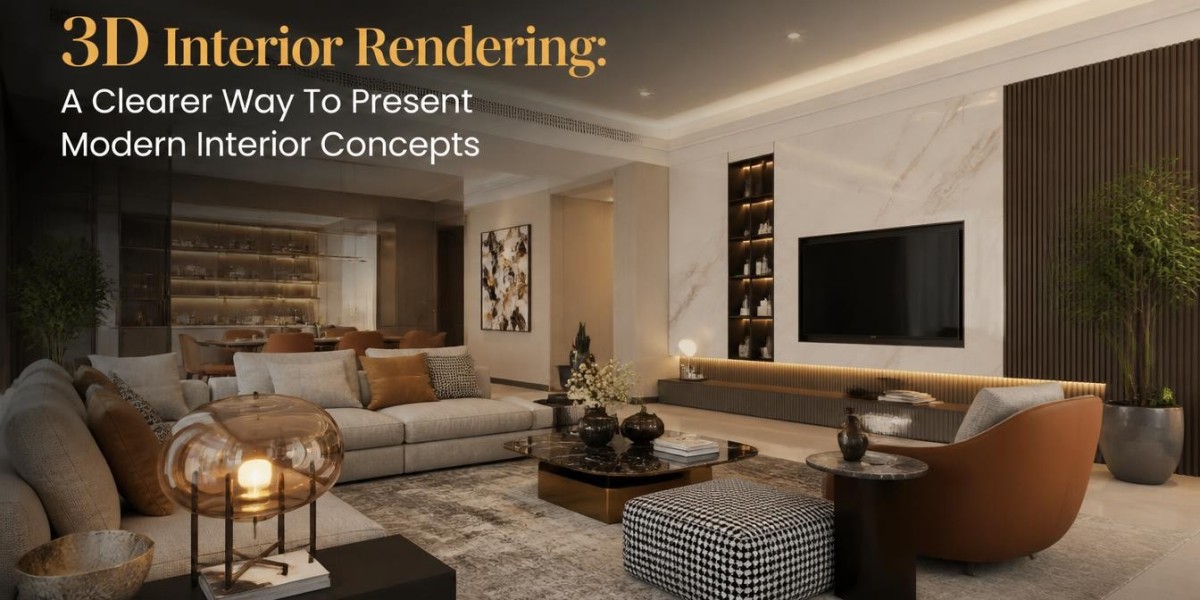

A designer showed a client two flat elevation drawings and a fabric swatch board for a full apartment remodel. The client approved the layout, but three weeks into demolition, she called and asked why the living room looked nothing like she had pictured. Nothing in the design had changed. The problem was how the design was shown. 3D interior rendering helps resolve this problem by showing the client what the finished room looks like before starting work.
That is the gap SMA Archviz’s 3D interior rendering services help close. These services can minimize the gap between the ‘as designed’ on a plan and ‘as seen’ in a finished room.
What Is 3D Interior Rendering, Exactly?
3D interior design rendering turns a floor plan and material board into a realistic image of the finished room, shown at accurate scale with real materials and lighting. It demonstrates an appropriate scale of the room, materials, and lighting. It is not a stylized sketch drawing. It provides the customer with a better visualization of the area, so they can approve it without the need for guesswork.
Interior rendering is a style of rendering that differs from a hand-drawn concept and indicates how the interior finish will look, at an accurate size and scale, and under realistic lighting.
Why Do Clients Respond So Differently To Renders Than To Flat Drawings?
Most people find it hard to turn lines on a page into a real room in their mind. A rendered image removes that problem by showing the space as it is expected to look.
This is more than just an observation. In NAR's 2025 Profile of Home Staging, 43% of buyers' agents said including a virtual tour in a listing was highly important to their clients, and 73% said the same about photos, visuals now carry real weight in how buyers judge a listing before they ever walk through the door.
What Do The Numbers Actually Show?
Data Point | Figure | Source |
Buyers' agents who say virtual tours are highly important to include | 43% | NAR, 2023 |
Profile of Home Staging Buyers' agents who say photos are highly important to include | 73% | NAR, 2025 |
Global 3D rendering market value, 2026 | ~$6.3 billion | Towards Packaging, 3D Rendering Market Trends & Size 2026–2035 |
These numbers indicate just a shift in buyer dynamics: today, people want to see a room before making an offer. They do not want to plan and have to assume what the desired space will be like.
Where Do Most Design Visualization Efforts Fall Short?
Even studios that use rendering often do not use interior design visualization to its full value:
Rendering only the "hero" room and leaving connecting spaces undefined.
Using stock lighting presets instead of matching the room's real window orientation.
Skipping material accuracy, a rendered "walnut" floor that doesn't match the actual sample ordered.
Presenting a single static image instead of two or three angles that show flow between rooms.
Each of these problems brings back the same confusion that a render should prevent.
How Should Rendering Fit Into A Design Presentation?
Treat it as the closing step of design development, not decoration after the fact:
Finalize layout and material selections first; rendering cannot fix an undecided plan.
Match lighting to the room's true orientation and fixture plan.
Render connecting sightlines, not just one flattering angle.
Present the render alongside the material board, so the client sees both the image and the source materials.
Does Every Project Need Full Photorealism?
Not always. A quick massing render can help check the layout early. A full rendering of the interior with accurate materials and lighting is more useful when the design is almost final, and the client needs to approve it.
SMA Archviz uses rendering at both stages. This helps clients understand finish choices early, so those decisions do not have to be changed later because the final result was hard to picture.
Conclusion
A floor plan shows a client what a room contains. They will get the digital model through 3D interior rendering of the room. The distinction allows clients to approve the plans confidently and helps avoid mix-ups during the demolition process.